4299 Forest Place, Cumming, GA 30041
- $819,000
- 4
- BD
- 4
- BA
- 3,018
- SqFt




- List Price
- $819,000
- Price Change
- ▼ $10,000 1782240584
- MLS#
- 7731022
- Status
- ACTIVE
- Type
- Single Family Residential
- Subtype
- Single Family Residence
- Bedrooms
- 4
- Bathrooms
- 4
- Square Footage
- 3,018
- Lot Size
- 0.41000000000000003
- Subdivision
- Habersham On Lanier
- Basement
- Yes
- Basement Description
- Bath/Stubbed
Property Description
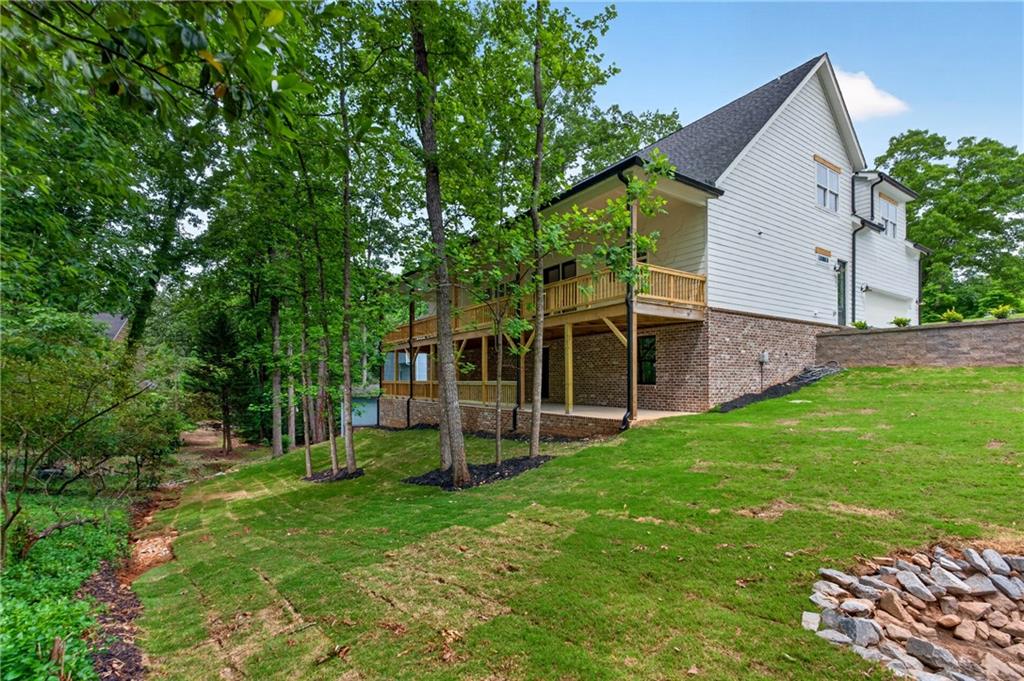
NEW CONSTRUCTION | MAIN LEVEL PRIMARY SUITE | OPEN-CONCEPT FLOOR PLAN | KITCHEN DESIGNED FOR COOKING AND GATHERING | QUARTZ COUNTERTOPS THROUGHOUT | FULL BASEMENT W/OPPORTUNITY TO CUSTOMIZE & FINISH | TOP-RATED FORSYTH COUNTY SCHOOL DISTRICT | ESTABLISHED NEIGHBORHOOD NEAR LAKE LANIER Here’s your chance to own a brand new, move-in-ready home near Lake Lanier. Welcome to 4299 Forest Place, an exceptional 2026-built home by Faltz Building Group, located in the established Habersham on Lanier community. Combining custom craftsmanship, thoughtfully designed living spaces, and an unbeatable location, this home is available for immediate closing. A neutral color palette, light wood floors, high ceilings, and large windows give the home an airy feeling and provide a beautiful backdrop for you to add your personal touch. The White Lily floor plan features a main-level primary suite with high ceilings, doors to the covered deck, and a spa-inspired bathroom. Spoil yourself with a double vanity, quartz countertops, a frameless glass shower, a free-standing soaking tub, and sleek modern fixtures. Undoubtedly, the home’s heart is the great room with a dramatic vaulted ceiling, cedar beams, and abundant natural light. The living area flows seamlessly to the dining area and kitchen, creating the perfect setting for both everyday living and entertaining. The designer kitchen is well-appointed with abundant cabinetry, quartz countertops, ceramic tile backsplash, premium appliances, elegant plumbing fixtures, and an oversized island with seating. The dining area offers a built-in serving buffet with dedicated space for an under-counter refrigerator or wine cooler, adding both functionality and style for effortless hosting. The convenient “friend's entry”, accessed from the side-entry garage and driveway, leads into a large mudroom featuring a laundry area with a utility sink, large walk-in pantry, room for a drop zone, and stylish yet durable tile floor. Just through the mudroom is a powder room. On more formal occasions, welcome guests through the front entry. A beautiful covered front porch, with room for a porch swing, is a great place to say hello to friends and neighbors alike. Step inside to a light, bright foyer. Off the foyer is a private office with French doors and a recessed niche – perfect for highlighting a treasured piece of art. Upstairs is an optional secondary primary/in-law/teen suite providing ideal flexibility for multigenerational living or long-term guests. Additionally, there are two spacious secondary bedrooms and a full hall bath. An opportunity to expand the living space exists in the unfinished basement. It is plumbed for a bath and has a door out to the covered patio in the backyard. It can still be customized and finished to suit your needs. Take advantage of nature from the covered rear deck or patio, both of which stretch the full width of the home. As a bonus, the builder has fully sodded the front and back yards. Ideally located near the south end of Lake Lanier and convenient to Habersham Marina and Bald Ridge Marina, this location also provides quick access to GA-400, North Georgia Premium Outlets, Cumming City Center, Halcyon, Marketplace retail and restaurants, the North Georgia Mountains, wineries, hiking trails, and more — offering the perfect balance of convenience, recreation, and lifestyle. Enjoy new construction without the wait!
Additional Information
- Style
- Farmhouse
- Stories
- Two
- Construction
- Concrete, HardiPlank Type, Stone
- Year Built
- 2026
- Neighborhood Amenities
- Homeowners Assoc, Near Schools, Near Shopping, Near Trails/Greenway, Street Lights
- Kitchen Features
- Breakfast Bar, Cabinets Other, Cabinets White, Eat-in Kitchen, Pantry Walk-In, Solid Surface Counters, View to Family Room
- Interior
- Beamed Ceilings, Cathedral Ceiling(s), Coffered Ceiling(s), Dry Bar, High Ceilings 10 ft Main, Recessed Lighting
- Fireplaces
- 1
- Exterior
- Private Entrance, Private Yard
- Roof
- Composition, Shingle
- Lot Dimensions
- 114x131x145x117
- Parking
- Garage, Garage Faces Side
- Lot Desc
- Cleared, Front Yard, Other
- Water
- Public
- Sewer
- Public Sewer
- Elementary School
- Mashburn
- Middle School
- Lakeside - Forsyth
- High School
- Forsyth Central
- Acres
- 0.41
- Dock
- None
- Hoa Fee
- $275
- Hoa Freq
- Annually
- Levels
- Two
- Taxes
- $1,471
Listing courtesy of Compass.
 Listings on this website come from the FMLS IDX Compilation and may be held by brokerage firms other than the owner of this website. The listing brokerage is identified in any listing details. Information is deemed reliable but is not guaranteed. If you believe any FMLS listing contains material that infringes your copyrighted work, please click here to review our DMCA policy and learn how to submit a takedown request. © 2026 FMLS. Last updated