1975 Tee Drive, Braselton, GA 30517
- $1,292,500
- 5
- BD
- 5
- BA
- 6,429
- SqFt






- List Price
- $1,292,500
- Price Change
- ▼ $33,490 1778781783
- MLS#
- 7734591
- Status
- ACTIVE
- Type
- Single Family Residential
- Subtype
- Single Family Residence
- Bedrooms
- 5
- Bathrooms
- 5
- Square Footage
- 6,429
- Lot Size
- 1
- Subdivision
- Chateau Elan
- Basement
- Yes
- Basement Description
- Daylight, Exterior Entry, Finished, Full, Walk-Out Access
Property Description
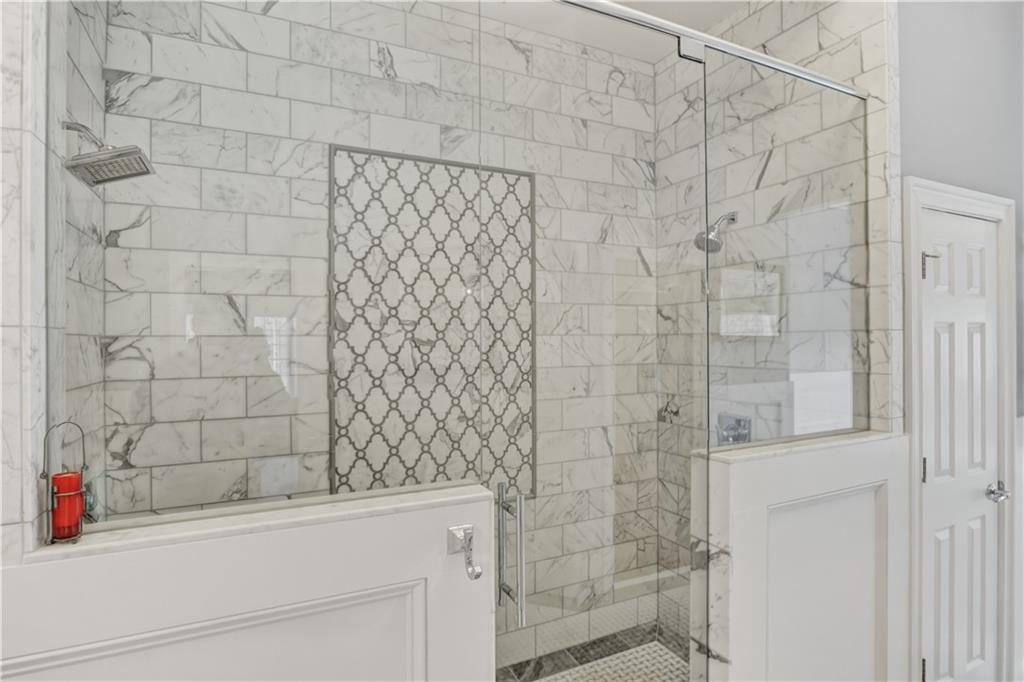
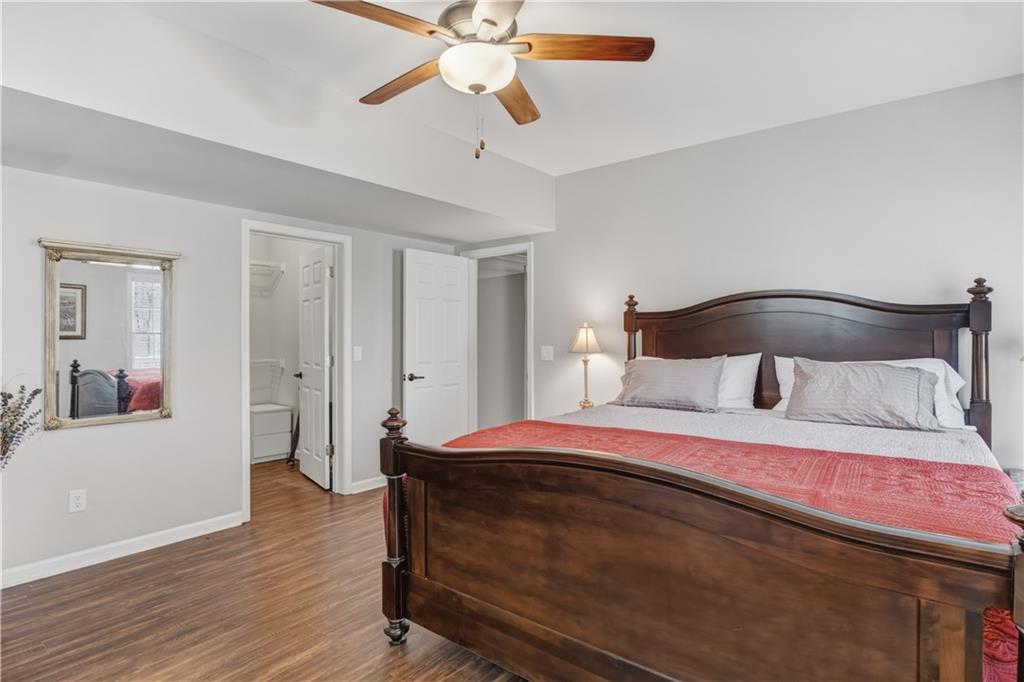
NEW PRICE-Exceptional value in Chateu Elan! Over 6,000 sq ft of finished luxury living with a fully finished terrace level on a private 1-acre lot. The grand two-story foyer welcomes you into a light-filled floor plan featuring gleaming hardwoods and high ceilings throughout. The main-level Owner's Suite is a true retreat, showcasing a spa-like bathroom with a jetted tub, double showers, towel warmer, and a massive custom walk-in closet. The chef's kitchen featuring Subzero fridge and Wolf cooktop -complete with a central island seating 8 and solid surface counters -flows seamlessly into the breakfast area and fireside living room. The stacked stone fireplace and the floor to ceiling windows are the highlight of the keeping room. Upstairs, find three generous bedrooms, including a private ensuite and a Jack-and-Jill bath. The terrace level is a standout feature, offering a daylight-finished basement with exterior entry, living area, bedroom with a walk-in closet and full bath -ideal for an in-law suite. You will also find a stylish pub and a spacious entertainment room. Recent updates and a meticulous 3-car garage make this home move-in ready. Outside, your private wooded oasis awaits with a lush backyard, propane outdoor kitchen and a brick paved porch. Enjoy world-class amenities including golf, spa, tennis, a winery, and top-tier dining just moments away.
Additional Information
- Style
- European
- Stories
- One and One Half
- Construction
- Brick 4 Sides, Concrete
- Year Built
- 2000
- Neighborhood Amenities
- Clubhouse, Country Club, Gated, Golf, Homeowners Assoc, Playground, Pool, Restaurant, Sidewalks, Spa/Hot Tub, Street Lights, Tennis Court(s)
- Kitchen Features
- Breakfast Bar, Breakfast Room, Cabinets White, Kitchen Island, Pantry, Stone Counters
- Interior
- Bookcases, Cathedral Ceiling(s), Crown Molding, Double Vanity, Dry Bar, Entrance Foyer 2 Story, High Speed Internet, Vaulted Ceiling(s), Walk-In Closet(s)
- Fireplaces
- 2
- Exterior
- Gas Grill, Lighting, Private Yard, Rain Gutters
- Roof
- Composition
- Lot Dimensions
- x
- Parking
- Garage, Garage Door Opener
- Lot Desc
- Back Yard, Front Yard, Landscaped
- Water
- Public
- Sewer
- Septic Tank
- Elementary School
- Duncan Creek
- Middle School
- Osborne
- High School
- Mill Creek
- Acres
- 1
- Hoa Fee
- $4,450
- Hoa Freq
- Annually
- Levels
- One and One Half
- Taxes
- $12,837
Listing courtesy of GA Realty, LLC..
 Listings on this website come from the FMLS IDX Compilation and may be held by brokerage firms other than the owner of this website. The listing brokerage is identified in any listing details. Information is deemed reliable but is not guaranteed. If you believe any FMLS listing contains material that infringes your copyrighted work, please click here to review our DMCA policy and learn how to submit a takedown request. © 2026 FMLS. Last updated