3440 Ronnie Lane, Suwanee, GA 30024
- $6,898,000
- 8
- BD
- 10
- BA
- 15,604
- SqFt




- List Price
- $6,898,000
- MLS#
- 7741191
- Status
- ACTIVE
- Type
- Single Family Residential
- Subtype
- Single Family Residence
- Bedrooms
- 8
- Bathrooms
- 10
- Square Footage
- 15,604
- Lot Size
- 0.71
- Subdivision
- Spring Creek At Mathis Pkwy
- Basement
- Yes
- Basement Description
- Daylight, Exterior Entry, Finished, Finished Bath, Full, Interior Entry
Property Description
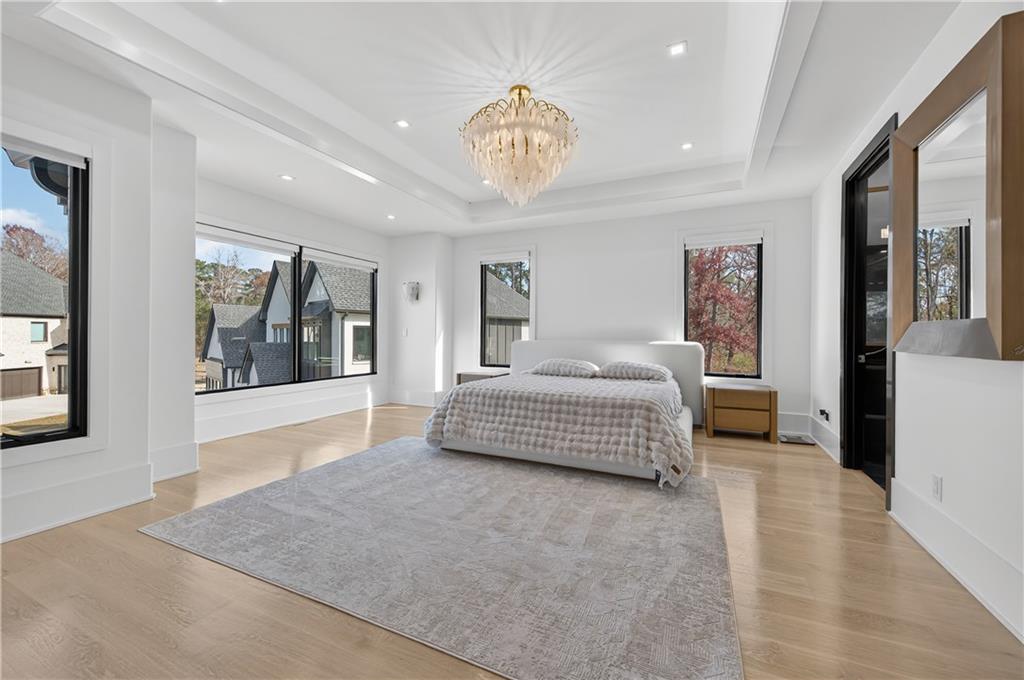
A rare opportunity to own a 15,600 sq ft ultra-luxury masterpiece built by award-winning Ronnie Rock Homes in one of Suwanee’s most exclusive gated enclaves. This 8-bedroom, 9.5-bath modern estate blends striking architectural design with resort-level amenities and advanced smart-home technology. A dramatic 12-ft glass entry door opens into a two-story foyer with a custom curved glass staircase and oversized aluminum-clad windows flooding the interior with natural light. Main and terrace levels feature 11-ft ceilings, premium tile flooring, and seamless indoor-outdoor flow through 11 sliding glass doors leading to multiple decks and patios. Lighting is a work of art here, with over 830 recessed fixtures, designer chandeliers, and integrated LED accents throughout. The chef’s kitchen is anchored by an impressive 11' x 7' waterfall quartz island, surrounded by high-gloss European cabinetry, Miele appliances, double dishwashers, induction cooktop with pot filler, built-in coffee system, and a walk-in pantry with an additional oversized fridge and cabinetry. The open living room centers around a 72-inch slab-tile fireplace and full smart-home lighting and audio controlled by a Control4 system with speakers throughout the home. The home offers three luxurious primary suites, including a main-level owner’s retreat with Juliet balcony, fireplace, spa bathroom, smart toilet, and boutique-style custom closet with private laundry. Upstairs, two additional oversized suites feature vaulted ceilings, spa baths, and private deck access. Three more bedrooms, a loft TV area, laundry room, and storage complete the upper level. Perfect for multi-generational living. The resort-style terrace level is unmatched: a fully heated indoor saltwater pool with automated cover, spa/jacuzzi, dry sauna, steam room, fitness room, and a full second kitchen for entertaining. The showpiece Golfzon simulator doubles as a luxury theater with tiered seating. Two en-suite bedrooms and full laundry make this level ideal for guests or extended family. Outdoor living includes a wraparound tiled deck with integrated lighting, a fully equipped outdoor kitchen, and a custom brick-and-mortar fire pit lounge. The manicured grounds feature Japanese maples and Zoysia grass. A wide driveway leads to two separate 2-car garages with glass doors, 11-ft ceilings, upgraded flooring, and custom LED strip lighting. Additional features include full spray-foam insulation, SpringWell water filtration, dual Navien tankless systems, fully tiled walls in all bathrooms, automated curtains, built-in intercom, and upgraded plumbing fixtures with smart toilets throughout. Experience unmatched scale, craftsmanship, and modern luxury - 3440 Ronnie Lane is a private, gated estate offering every amenity imaginable in one of Metro Atlanta’s most desirable communities. Located in the very desirable school district with Lambert High School.
Additional Information
- Style
- Contemporary
- Stories
- Three Or More
- Construction
- Brick 4 Sides
- Year Built
- 2025
- Neighborhood Amenities
- Gated, Homeowners Assoc
- Kitchen Features
- Breakfast Bar, Cabinets Other, Kitchen Island, Pantry Walk-In, Second Kitchen, Stone Counters, View to Family Room
- Interior
- Double Vanity, Entrance Foyer 2 Story, High Ceilings 9 ft Upper, Recessed Lighting, Sauna, Smart Home, Sound System, Tray Ceiling(s), Vaulted Ceiling(s), Walk-In Closet(s), Wet Bar, Other
- Fireplaces
- 5
- Exterior
- Balcony, Garden, Gas Grill, Lighting, Rain Gutters
- Roof
- Shingle
- Lot Dimensions
- x
- Parking
- Attached, Driveway, Garage, Garage Door Opener, Kitchen Level, Level Driveway, Electric Vehicle Charging Station(s)
- Lot Desc
- Back Yard, Cleared, Front Yard, Landscaped
- Water
- Public
- Sewer
- Public Sewer
- Elementary School
- Sharon - Forsyth
- Middle School
- South Forsyth
- High School
- Lambert
- Acres
- 0.71
- Hoa Fee
- $2,160
- Hoa Freq
- Annually
- Levels
- Three Or More
- Pool
- Yes
- Taxes
- $1,913
Listing courtesy of Keller Williams Realty Atlanta Partners.
 Listings on this website come from the FMLS IDX Compilation and may be held by brokerage firms other than the owner of this website. The listing brokerage is identified in any listing details. Information is deemed reliable but is not guaranteed. If you believe any FMLS listing contains material that infringes your copyrighted work, please click here to review our DMCA policy and learn how to submit a takedown request. © 2026 FMLS. Last updated