2375 Matlin Way, Buford, GA 30519
- $681,000
- 5
- BD
- 5
- BA
- 2,748
- SqFt




- List Price
- $681,000
- Price Change
- ▼ $8,000 1776552163
- MLS#
- 7741401
- Status
- ACTIVE
- Type
- Single Family Residential
- Subtype
- Single Family Residence
- Bedrooms
- 5
- Bathrooms
- 5
- Square Footage
- 2,748
- Lot Size
- 0.17
- Subdivision
- Lakeview At Ivy Creek
- Basement
- Yes
- Basement Description
- Bath/Stubbed, Daylight, Exterior Entry, Finished, Full, Walk-Out Access
Property Description
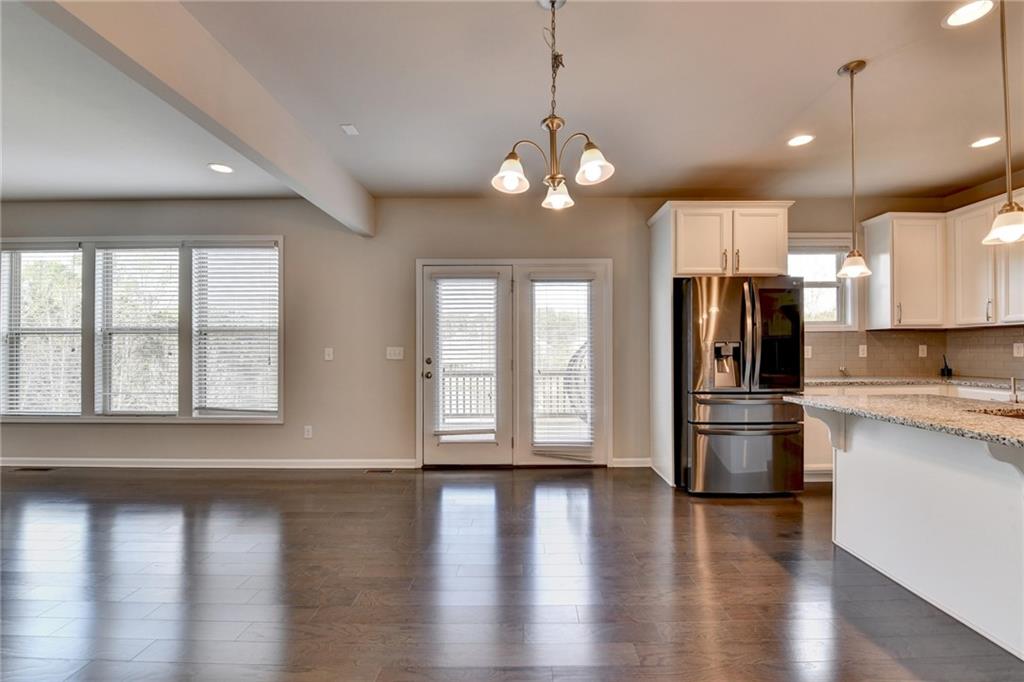
Welcome to this beautifully maintained home in a quiet, desirable Buford community.One of the best lot in the subdivision! The private, fenced backyard is perfect for relaxing or entertaining. The inside open-concept main level features a chef's kitchen with high-end cabinetry, granite countertops, stainless steel appliances, a walk-in pantry, and a spacious breakfast bar perfect for entertaining while cooking. Enjoy a deck over looking your private back yard and community pond. Upstairs an oversized primary suite with a tray ceiling, double walk-in closet, with a double vanity, soaking tub, and walk-in shower. LOOKING FOR EVEN MORE SPACE? The full daylight finished terrace level has an nice wet bar,wine rack, a full-bath,game room,excise room etc. Lakeview at Ivy Creek offers fantastic amenities, including a pool and playground, and is conveniently located near top-rated schools, shopping, walking trails, and more. Just minutes from L-85,Hamilton Mill and the Mall of Georgia & Chateau Elan - this home truly has it all! Don't miss this incredible opportunity schedule your private tour today!
Additional Information
- Style
- Traditional
- Stories
- Three Or More
- Construction
- Brick, Cement Siding, Stone
- Year Built
- 2018
- Neighborhood Amenities
- Homeowners Assoc, Playground, Pool, Sidewalks, Street Lights
- Kitchen Features
- Breakfast Bar, Cabinets Stain, Eat-in Kitchen, Kitchen Island, Pantry, View to Family Room
- Interior
- Crown Molding, Double Vanity, Entrance Foyer, High Ceilings 9 ft Lower, High Ceilings 9 ft Main, High Ceilings 9 ft Upper, High Speed Internet, His and Hers Closets, Tray Ceiling(s), Walk-In Closet(s), Wet Bar
- Fireplaces
- 1
- Exterior
- Private Yard
- Roof
- Composition
- Lot Dimensions
- x
- Parking
- Attached, Driveway, Garage, Garage Door Opener, Garage Faces Front, Kitchen Level
- Lot Desc
- Back Yard, Front Yard, Landscaped
- Water
- Public
- Sewer
- Public Sewer
- Elementary School
- Freeman's Mill
- Middle School
- Twin Rivers
- High School
- Mountain View
- Acres
- 0.17
- Hoa Fee
- $1,668
- Hoa Freq
- Annually
- Levels
- Three Or More
- Taxes
- $7,048
Listing courtesy of Virtual Properties Realty.com.
 Listings on this website come from the FMLS IDX Compilation and may be held by brokerage firms other than the owner of this website. The listing brokerage is identified in any listing details. Information is deemed reliable but is not guaranteed. If you believe any FMLS listing contains material that infringes your copyrighted work, please click here to review our DMCA policy and learn how to submit a takedown request. © 2026 FMLS. Last updated