6931 Scenic Overlook Trace, Flowery Branch, GA 30542
- $549,900
- 3
- BD
- 2
- BA
- 2,329
- SqFt




- List Price
- $549,900
- Price Change
- ▼ $10,000 1784054724
- MLS#
- 7754273
- Status
- ACTIVE
- Type
- Single Family Residential
- Subtype
- Single Family Residence
- Bedrooms
- 3
- Bathrooms
- 2
- Square Footage
- 2,329
- Lot Size
- 0.18
- Subdivision
- The Retreat At Sterling On The Lake
- Basement Description
- None
Property Description
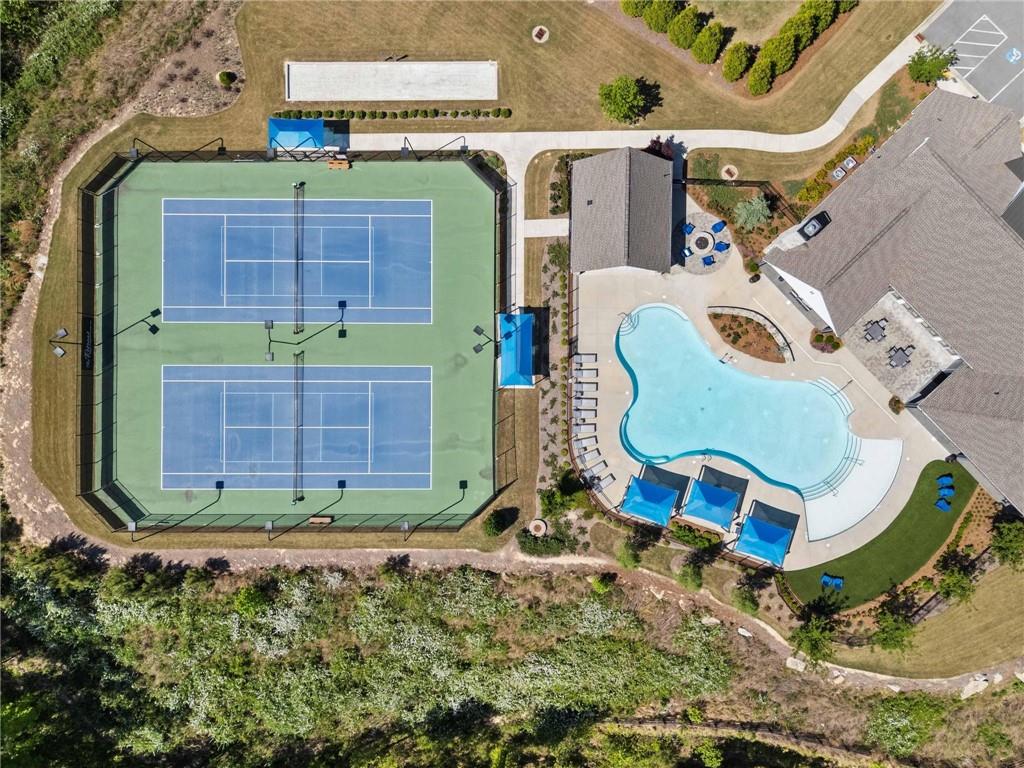
Welcome to this beautifully crafted nearly-new home in the desirable community of Flowery Branch. Built just two years ago, this thoughtfully designed single-story residence with master on the main offers the perfect blend of modern comfort in a 55 and up community. Step inside to discover a bright, open-concept layout filled with natural light and enhanced by rich hardwood floors throughout the main living areas. The spacious kitchen is a true centerpiece, featuring a large island, solid surface countertops, stainless steel appliances, and a seamless view into the inviting family room—ideal for both everyday living and entertaining. A separate dining area adds flexibility for more formal gatherings. The primary suite on the main level provides a private retreat, complete with a generous walk-in closet and a luxurious en-suite bath featuring a double vanity, soaking tub, and separate shower. An additional office or den offers the perfect space for working from home or relaxing with a good book. Enjoy outdoor living year-round with a screened-in covered patio overlooking a wide, level backyard—perfect for gatherings, pets, or play. Additional highlights include a two-car garage, a dedicated laundry room, and convenient attic storage. Located in a gated community, residents enjoy exceptional amenities including a pool, clubhouse, pickleball courts, and tennis facilities—creating a true lifestyle experience. This move-in-ready home combines modern construction with thoughtful design in a vibrant, amenity-rich neighborhood!
Additional Information
- Style
- Traditional
- Stories
- One
- Construction
- Brick, HardiPlank Type
- Year Built
- 2021
- Neighborhood Amenities
- Clubhouse, Fitness Center, Gated, Homeowners Assoc, Park, Pickleball, Pool, Sidewalks, Street Lights, Tennis Court(s)
- Kitchen Features
- Breakfast Bar, Cabinets White, Eat-in Kitchen, Kitchen Island, Pantry, Solid Surface Counters, Stone Counters, View to Family Room
- Interior
- Disappearing Attic Stairs, Double Vanity, Entrance Foyer, High Ceilings 10 ft Main, High Speed Internet, Recessed Lighting, Walk-In Closet(s)
- Fireplaces
- 1
- Exterior
- Private Entrance, Rain Gutters, Tennis Court(s)
- Roof
- Composition
- Lot Dimensions
- 62 x 130 x 56 x130
- Parking
- Garage, Garage Faces Front, Kitchen Level, Level Driveway
- Lot Desc
- Back Yard, Front Yard, Level, Rectangular Lot
- Water
- Public
- Sewer
- Public Sewer
- Elementary School
- Spout Springs
- Middle School
- C.W. Davis
- High School
- Flowery Branch
- Annual Master Assoc Fee
- 1625
- Acres
- 0.18
- Hoa Fee
- $2,907
- Hoa Freq
- Annually
- Levels
- One
- Taxes
- $5,914
Listing courtesy of Compass.
 Listings on this website come from the FMLS IDX Compilation and may be held by brokerage firms other than the owner of this website. The listing brokerage is identified in any listing details. Information is deemed reliable but is not guaranteed. If you believe any FMLS listing contains material that infringes your copyrighted work, please click here to review our DMCA policy and learn how to submit a takedown request. © 2026 FMLS. Last updated