4413 Austin Hills Dr., Suwanee, GA 30024
- $665,000
- 5
- BD
- 4
- BA
- 4,627
- SqFt




- List Price
- $665,000
- Price Change
- ▼ $10,000 1784170442
- MLS#
- 7759647
- Status
- ACTIVE
- Type
- Single Family Residential
- Subtype
- Single Family Residence
- Bedrooms
- 5
- Bathrooms
- 4
- Square Footage
- 4,627
- Lot Size
- 0.28
- Subdivision
- Suwanee Creek Park
- Basement
- Yes
- Basement Description
- Daylight, Finished, Finished Bath, Full
Property Description
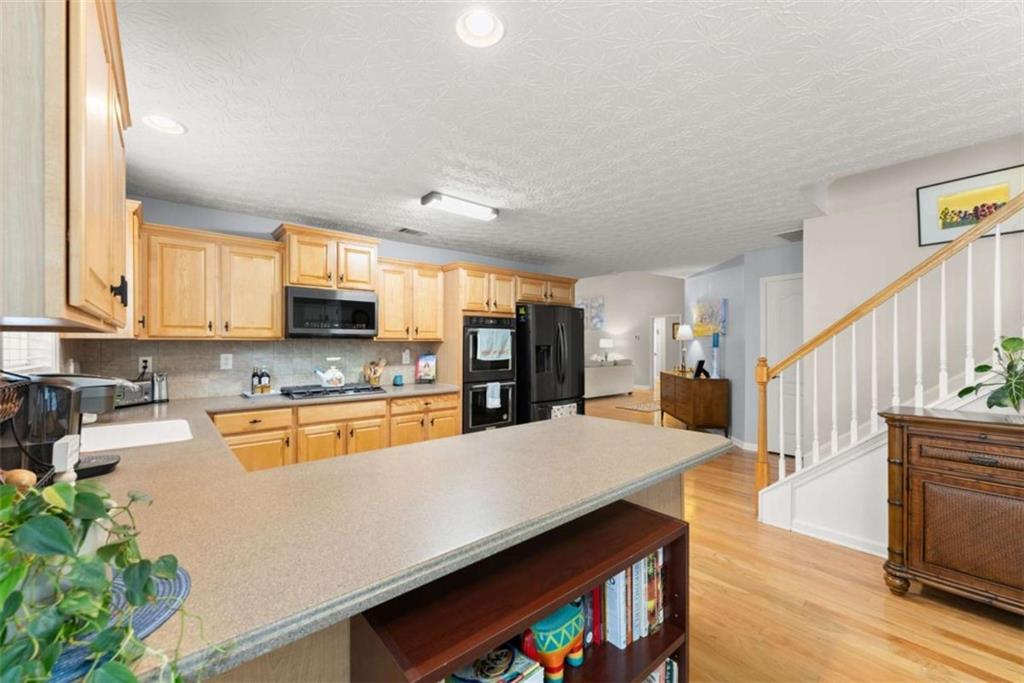
Welcome to this rare ranch on a full finished basement, perfectly positioned at the top of the hill in a quiet, sidewalk lined neighborhood. Backing up to private green space with no rear neighbors, this home offers both peace and privacy with beautiful morning views. Designed with comfort and flexibility in mind, the split bedroom floor plan provides ideal separation, while the finished basement offers a true second living space perfect for multi generational living, a second home setup, or an income producing investment opportunity. The main level features cathedral ceilings in the living room, wood and tile flooring, and a spacious layout ideal for entertaining. The kitchen is a standout with double wall ovens, slide out shelving, a large pantry, and a bright breakfast nook, plus a separate dining room for gatherings. The gorgeous primary en suite includes double vanities and separate areas for added convenience, while large closets and a roomy laundry space enhance everyday living. Downstairs, enjoy a freshly finished basement with sealed concrete floors, a brand new HVAC system, radon detector, and sump pump already installed giving you peace of mind. This level also includes space for a home office, gym, workshop, and additional storage. Outdoor living shines with a screened in patio, spacious upper deck, yard swing, and plenty of room to relax or entertain. The yard is beautifully maintained with mature landscaping and peach trees. Additional highlights include a 3 car garage, fresh interior paint, and close proximity to neighborhood pool and playground This home checks every box with space, privacy, flexibility, and upgrades all in the sought after North Gwinnett school district.
Additional Information
- Style
- Ranch
- Stories
- One and One Half
- Construction
- Brick, Brick Front, Other
- Year Built
- 2002
- Neighborhood Amenities
- Homeowners Assoc, Playground, Pool, Sidewalks, Tennis Court(s)
- Kitchen Features
- Breakfast Bar, Eat-in Kitchen, Pantry
- Interior
- Double Vanity, High Ceilings, High Ceilings 9 ft Lower, High Ceilings 9 ft Main, High Ceilings 9 ft Upper
- Fireplaces
- 1
- Exterior
- Other
- Roof
- Composition
- Lot Dimensions
- 028
- Parking
- Garage
- Lot Desc
- Back Yard, Front Yard, Sloped, Wooded
- Water
- Public
- Sewer
- Public Sewer
- Elementary School
- Roberts
- Middle School
- North Gwinnett
- High School
- North Gwinnett
- Acres
- 0.28
- Dock
- None
- Hoa Fee
- $650
- Hoa Freq
- Annually
- Levels
- One and One Half
- Taxes
- $7,837
Listing courtesy of Pend Realty, LLC..
 Listings on this website come from the FMLS IDX Compilation and may be held by brokerage firms other than the owner of this website. The listing brokerage is identified in any listing details. Information is deemed reliable but is not guaranteed. If you believe any FMLS listing contains material that infringes your copyrighted work, please click here to review our DMCA policy and learn how to submit a takedown request. © 2026 FMLS. Last updated