54 Villa Vista Unit 7, Jasper, GA 30143
- $595,000
- 3
- BD
- 3
- BA
- 2,382
- SqFt




- List Price
- $595,000
- Price Change
- ▲ $15,100 1782166881
- MLS#
- 7763155
- Status
- ACTIVE
- Type
- Condo
- Subtype
- Townhouse
- Bedrooms
- 3
- Bathrooms
- 3
- Square Footage
- 2,382
- Lot Size
- 0.08
- Subdivision
- The Village On Blackwell Creek
- Building Name
- The Village On Blackwell Creek
- Basement Description
- None
Property Description
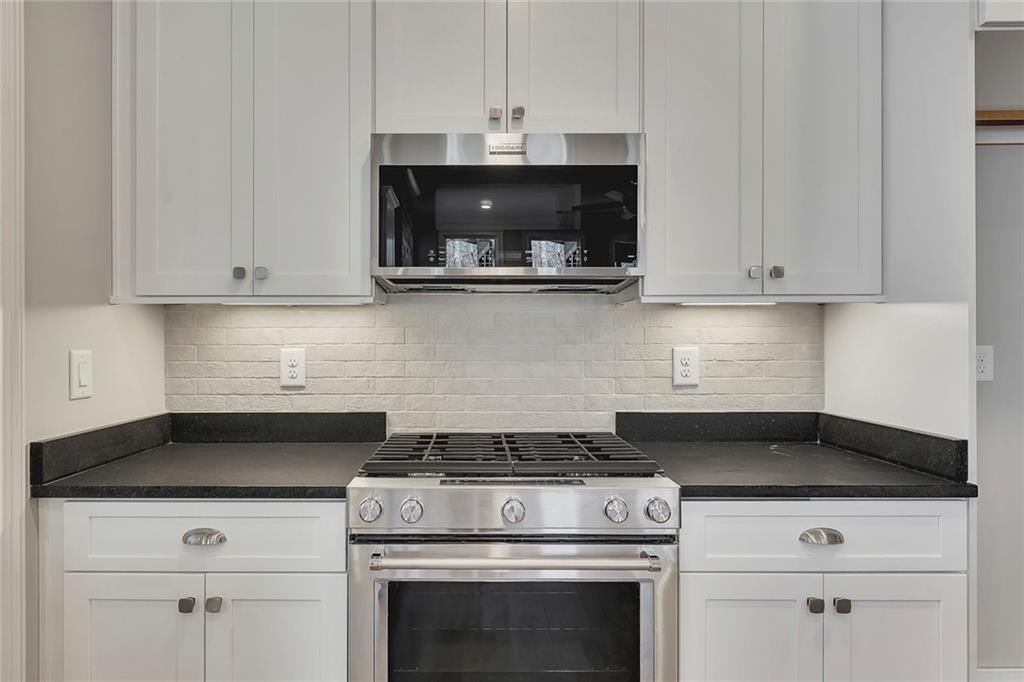
Imagine yourself in a charming Dogwood Cottage nestled in Active Adult Community of The Village on Blackwell Creek, a community with multiple stunning homes completed and under construction. With the convenience of future on-site amenities, as well as the option to buy-in to nearby Big Canoe community amenities, this community has all of the comfort of a small community, with all of the benefits of a larger HOA! Each townhome cottage offers the ease of main-floor living, with 1,655 square feet featuring a serene master suite, a cozy secondary bedroom with its own bathroom, and soaring 11-foot ceilings that create an open, airy ambiance. Wide 8-foot doors and vaulted ceilings enhance the sense of space and flow. The gourmet kitchen is a cook’s dream, complete with gleaming granite countertops, abundant cabinetry and extra pantry space, a gas range, and a spacious island with an integrated sink—perfect for preparing meals while entertaining guests. Step outside onto the generous rear covered screened porch that overlooks peaceful green space, ideal for relaxing in the fresh air. Upstairs includes an additional bedroom and full bath, ideal for guests, caregivers, or even a home office. With a two-car garage, convenient main-floor laundry room, will be wired for a generator, and thoughtful layout ensure comfort and practicality throughout. The association fee covers insurance, all exterior building maintenance, landscaping, trash pickup, internet, TV service and security gate—and nearby walking trails and pavilions giving you a carefree lifestyle in a nature-filled sanctuary that feels like a luxurious retreat every single day. Only attached at the garage and with sound-proofing and insulating spray foam throughout- this property lives like a fully detached home! Additional fully completed properties for sale in the community, with independent living and leasing options available. These properties won't be available for long... schedule your showing today!!
Additional Information
- Style
- Craftsman, Ranch
- Stories
- One and One Half
- Construction
- HardiPlank Type, Stone
- Year Built
- 2025
- Neighborhood Amenities
- Gated, Homeowners Assoc, Park
- Kitchen Features
- Breakfast Bar, Cabinets Other, Kitchen Island, Stone Counters, View to Family Room
- Interior
- Beamed Ceilings, Double Vanity, Entrance Foyer, High Ceilings 10 ft Main, High Speed Internet, Vaulted Ceiling(s), Walk-In Closet(s)
- Fireplaces
- 1
- Exterior
- Private Entrance, Private Yard, Rain Gutters
- Roof
- Composition, Shingle
- Parking
- Garage, Garage Faces Front
- Lot Desc
- Back Yard, Landscaped, Level, Sprinklers In Front, Wooded
- Water
- Public
- Sewer
- Public Sewer
- Elementary School
- Tate
- Middle School
- Pickens County
- High School
- Pickens
- Acres
- 0.08
- Hoa Fee
- $450
- Hoa Freq
- Monthly
- Levels
- One and One Half
- Taxes
- $500
Listing courtesy of Keller Williams Elevate.
 Listings on this website come from the FMLS IDX Compilation and may be held by brokerage firms other than the owner of this website. The listing brokerage is identified in any listing details. Information is deemed reliable but is not guaranteed. If you believe any FMLS listing contains material that infringes your copyrighted work, please click here to review our DMCA policy and learn how to submit a takedown request. © 2026 FMLS. Last updated