228 Dawson Drive, Woodstock, GA 30188
- $742,000
- 4
- BD
- 4
- BA
- 3,135
- SqFt




- List Price
- $742,000
- Price Change
- ▼ $8,000 1784682260
- MLS#
- 7780741
- Status
- ACTIVE
- Type
- Condo
- Subtype
- Townhouse
- Bedrooms
- 4
- Bathrooms
- 4
- Square Footage
- 3,135
- Lot Size
- 0.06
- Subdivision
- South On Main
- Building Name
- South On Main
- Basement Description
- None
Property Description
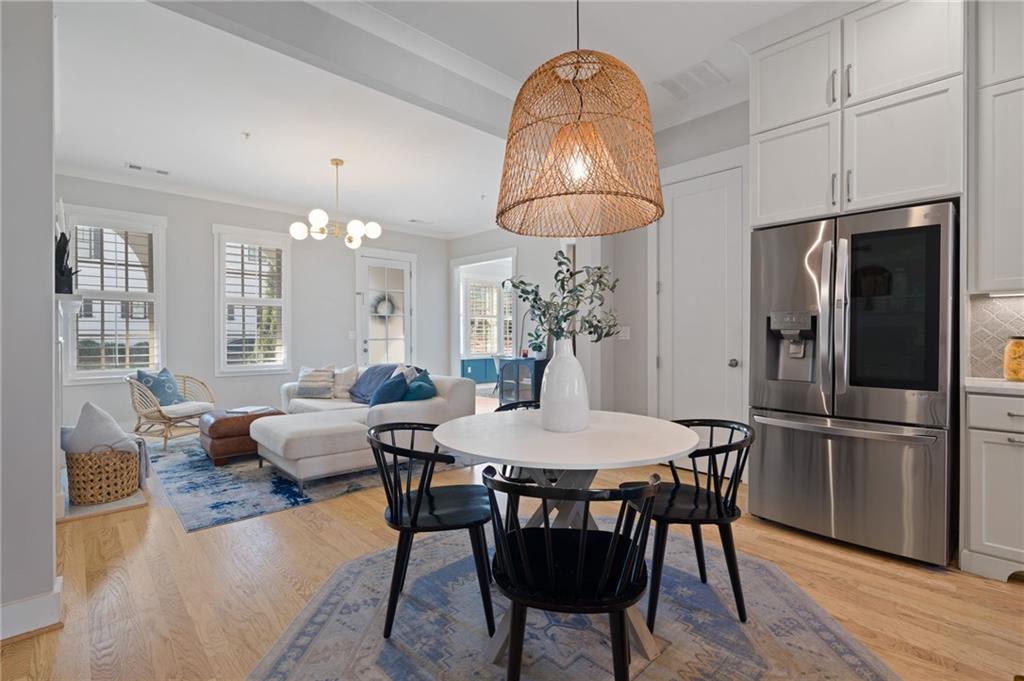
Set in the heart of South on Main, this three-story END-UNIT townhome blends thoughtful design with everyday comfort. Part of the John Wieland Collection, it offers the space of a single-family home with the convenience of full exterior maintenance handled by the HOA, plus added privacy and extra windows that bring in ABUNDANT NATURAL LIGHT. White OAK HARDWOOD FLOORS run throughout the main level, where 10FT CEILINGS and a fireside family room with BUILT-INS create an open, inviting space. A dedicated formal dining room with JUDGE'S PANELING adds elegance for entertaining. The DESIGNER KITCHEN features QUARTZ COUNTERTOPS, a charcoal gray island with sink, double-stacked cabinetry to the ceiling with SOFT-CLOSE DRAWERS, under-cabinet lighting, KitchenAid appliances, and a CUSTOM VENT HOOD. Upstairs, the primary suite offers CUSTOM CLOSETS, pocket doors, and a SPA-STYLE BATH with a freestanding tub, fully tiled shower, dual vanities, and a spacious linen closet. Two secondary bedrooms that share a Jack-and-Jill bath, and a dedicated laundry room with built-in storage adds convenience. The hall LIBRARY provides a flexible workspace or reading nook. The third level includes a bright 20x20 BONUS ROOM overlooking the woods, a private fourth bedroom with full bath, and WALK-OUT ATTIC storage. Outdoor living is easy with a FENCED PATIO featuring brick herringbone hardscape, and professionally installed FRONT YARD UP-LIGHTING enhances curb appeal. A rear-entry garage adds additional functionality, and the NEW HVAC add peace of mind. South on Main residents enjoy a clubhouse and fitness center, resort-style pool, dog parks, community garden, amphitheater, firepit, pavilion, playground, and year-round events coordinated by an on-site activities director. Direct access to Noonday Creek Trail connects to over 60 miles of scenic paths, and downtown Woodstock is less than half a mile away, offering restaurants, shopping, breweries, and seasonal events just a short stroll or GOLF CART ride from home.
Additional Information
- Style
- Townhouse, Traditional
- Stories
- Three Or More
- Construction
- Brick Front, Cement Siding
- Year Built
- 2017
- Neighborhood Amenities
- Clubhouse, Fitness Center, Homeowners Assoc, Meeting Room, Near Shopping, Near Trails/Greenway, Park, Playground, Pool, Sidewalks, Street Lights
- Kitchen Features
- Breakfast Bar, Breakfast Room, Eat-in Kitchen, Pantry, Pantry Walk-In, Stone Counters, View to Family Room
- Interior
- Bookcases, Crown Molding, Double Vanity, High Ceilings 9 ft Main, Walk-In Closet(s)
- Fireplaces
- 1
- Exterior
- Courtyard, Lighting, Rain Gutters, Other
- Roof
- Composition, Shingle
- Lot Dimensions
- x
- Parking
- Covered
- Lot Desc
- Corner Lot, Other
- Water
- Public
- Sewer
- Public Sewer
- Elementary School
- Woodstock
- Middle School
- Woodstock
- High School
- Woodstock
- Acres
- 0.06
- Hoa Fee
- $285
- Hoa Freq
- Monthly
- Levels
- Three Or More
- Taxes
- $8,842
Listing courtesy of Keller Williams North Atlanta.
 Listings on this website come from the FMLS IDX Compilation and may be held by brokerage firms other than the owner of this website. The listing brokerage is identified in any listing details. Information is deemed reliable but is not guaranteed. If you believe any FMLS listing contains material that infringes your copyrighted work, please click here to review our DMCA policy and learn how to submit a takedown request. © 2026 FMLS. Last updated