1891 Sam Snead Drive, Braselton, GA 30517
- $2,499,000
- 5
- BD
- 7
- BA
- 11,209
- SqFt




- List Price
- $2,499,000
- Price Change
- ▼ $51,000 1784333616
- MLS#
- 7796543
- Status
- ACTIVE
- Type
- Single Family Residential
- Subtype
- Single Family Residence
- Bedrooms
- 5
- Bathrooms
- 7
- Square Footage
- 11,209
- Lot Size
- 1.47
- Subdivision
- Chateau Elan
- Basement
- Yes
- Basement Description
- Daylight, Exterior Entry, Finished, Finished Bath, Full, Interior Entry
Property Description
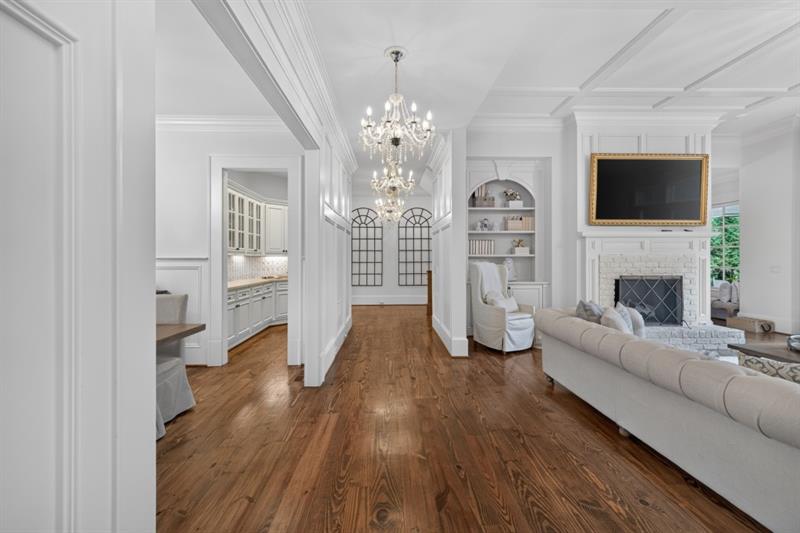
Price Improvement! Motivated Seller! Now offered at $2,499,000, this exceptional luxury estate is priced below market, presenting an outstanding value in the prestigious Chateau Elan community. Designed for both elegant everyday living and grand entertaining, this stunning home features a highly sought-after owner's suite on the main level, a spectacular resort-style private pool, a 6-car garage, and a dedicated theater room. Thoughtfully appointed with premium finishes, expansive living spaces, and timeless craftsmanship throughout, this home offers an unparalleled lifestyle. Located in one of Georgia's premier gated golf communities, residents enjoy access to legendary championship golf courses, luxury resort amenities, wineries, dining, tennis, pickleball, fitness, and more, all within a community served by highly rated schools. A transferable Chateau Elan golf membership is available, offering the rare opportunity for the new owner to enjoy immediate access to one of Georgia's most sought-after private golf clubs without starting the membership process from scratch. This is an exceptional opportunity to own one of Chateau Elan's finest homes at an incredible new price. Schedule your private tour today!
Additional Information
- Style
- European, Traditional
- Stories
- Three Or More
- Construction
- Brick 4 Sides, Stone
- Year Built
- 2008
- Neighborhood Amenities
- Clubhouse, Country Club, Near Schools, Near Shopping, Pickleball, Pool, Restaurant, Sidewalks, Street Lights, Swim Team, Tennis Court(s)
- Kitchen Features
- Breakfast Room, Cabinets White, Kitchen Island, Pantry Walk-In, Stone Counters
- Interior
- Beamed Ceilings, Bookcases, Entrance Foyer, High Ceilings 10 ft Main, High Ceilings 10 ft Upper, High Ceilings 10 ft Lower, High Speed Internet, His and Hers Closets, Sauna, Vaulted Ceiling(s), Walk-In Closet(s), Wet Bar
- Fireplaces
- 5
- Exterior
- Balcony, Garden, Private Yard
- Roof
- Composition, Metal, Ridge Vents, Shingle
- Lot Dimensions
- 55 x 359 x 124 x 214
- Parking
- Driveway, Garage, Garage Door Opener, Garage Faces Side, Kitchen Level, Level Driveway
- Lot Desc
- Back Yard, Front Yard, Level, Private, Wooded
- Water
- Public
- Sewer
- Septic Tank
- Elementary School
- Duncan Creek
- Middle School
- Osborne
- High School
- Mill Creek
- Acres
- 1.47
- Dock
- None
- Hoa Fee
- $633
- Hoa Freq
- Monthly
- Levels
- Three Or More
- Taxes
- $24,525
Listing courtesy of RE/MAX Tru.
 Listings on this website come from the FMLS IDX Compilation and may be held by brokerage firms other than the owner of this website. The listing brokerage is identified in any listing details. Information is deemed reliable but is not guaranteed. If you believe any FMLS listing contains material that infringes your copyrighted work, please click here to review our DMCA policy and learn how to submit a takedown request. © 2026 FMLS. Last updated