760 Links View Drive, Sugar Hill, GA 30518
- $829,900
- 6
- BD
- 6
- BA
- 5,950
- SqFt




- List Price
- $829,900
- Price Change
- ▼ $20,000 1784764454
- MLS#
- 7799363
- Status
- ACTIVE
- Type
- Single Family Residential
- Subtype
- Single Family Residence
- Bedrooms
- 6
- Bathrooms
- 6
- Square Footage
- 5,950
- Lot Size
- 0.91
- Subdivision
- Links At Sugar Hill
- Basement
- Yes
- Basement Description
- Finished, Daylight, Exterior Entry, Finished Bath, Full, Walk-Out Access
Property Description
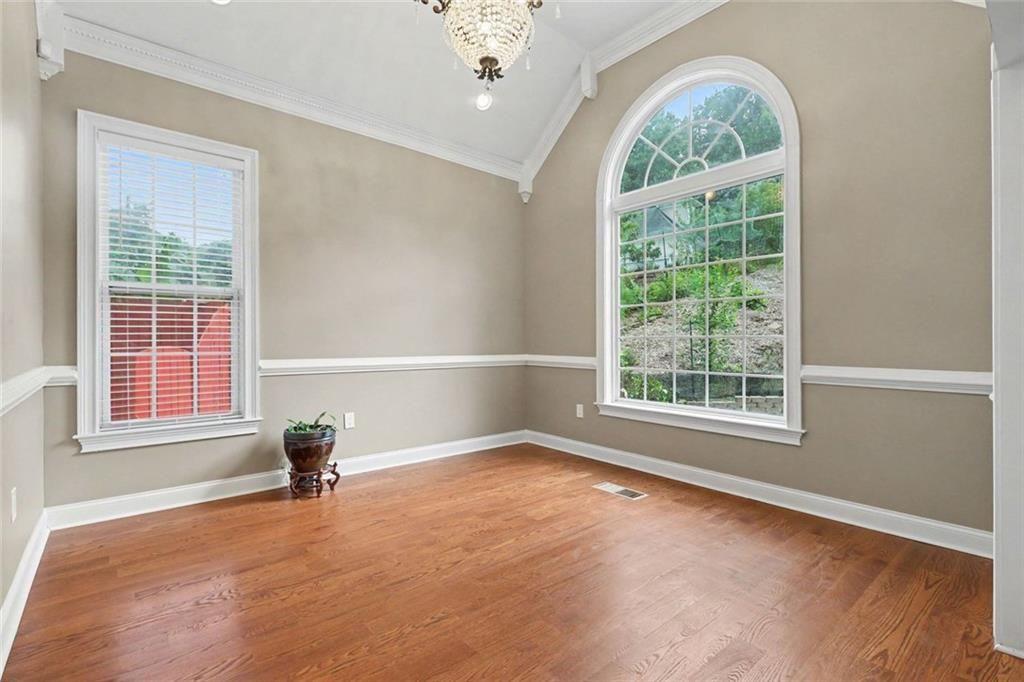
Custom-built in 2015, this magnificent 5,389 sq ft, four-sided brick estate sits on a private, pristine .91-acre lot within the exclusive Links of Sugar Hill neighborhood. The impression begins the moment you step into the grand, two-story foyer, where an elegant double-door entry with oval glass inserts opens onto premium tile flooring with a custom stone medallion layout. The entry is anchored by a sweeping open staircase detailed with intricate wrought-iron balusters, flanked by stately columns and elegant arched transitions leading to the formal dining room and vaulted living room. Flowing deeper into the main floor, the home opens into a breathtaking, soaring two-story family room grounded by rich hardwoods. This dramatic space features a floor-to-ceiling fireplace flanked by custom built-ins with classic arched display shelving, all illuminated by oversized windows framing private, wooded views. An upper-level gallery walkway bridges across the room, adding exceptional architectural character. The family room flows effortlessly into the heart of the home—an open-concept kitchen featuring rich stained cabinetry, a central island, a and granite countertops. A bright, window-lined breakfast nook offers direct access to the massive, freshly stained covered deck, while a half-wall pass-through keeps the kitchen fully connected to the main living areas. Down the hall, the spacious primary suite serves as a true retreat, featuring a deep tray ceiling and four large windows. In the ensuite bath, enjoy separate vanities, an oversized glass-enclosed tile shower, a 10'x7' walk-in closet with custom shelving, and a stunning tile-surrounded soaking tub anchored by four stately white columns. Upstairs, the wood flooring continues, leading to a private guest suite with its own bath, two additional secondary bedrooms sharing a full bath, and a massive bonus room perfect for a media space or playroom. The fully finished daylight walk-out basement is a complete second living quarters, beautifully finished with luxury vinyl plank flooring throughout. It features a full kitchen, a spacious 21'x15' recreation room, a private bedroom suite with a 10'x7' closet and full bath, two additional flexible rooms, and another full bathroom. This terrace level opens onto a full concrete patio, easily accessible from the interior or via two exterior pathways—a smooth walkway from the extended driveway on the right, and concrete stairs on the left.
Additional Information
- Style
- Traditional
- Stories
- Three Or More
- Construction
- Wood Siding, Brick, Stone
- Year Built
- 2015
- Neighborhood Amenities
- Playground, Tennis Court(s)
- Kitchen Features
- Breakfast Bar, Cabinets Other, Cabinets Stain, Eat-in Kitchen, Pantry, Stone Counters
- Interior
- Bookcases, Cathedral Ceiling(s), Coffered Ceiling(s), Crown Molding
- Fireplaces
- 1
- Exterior
- Private Yard, Other
- Roof
- Other
- Lot Dimensions
- 267x474
- Parking
- Garage
- Lot Desc
- Back Yard, Cleared
- Water
- Public
- Sewer
- Public Sewer
- Elementary School
- White Oak - Gwinnett
- Middle School
- Lanier
- High School
- Lanier
- Acres
- 0.91
- Hoa Fee
- $300
- Hoa Freq
- Annually
- Levels
- Three Or More
- Taxes
- $12,035
Listing courtesy of BHGRE Metro Brokers.
 Listings on this website come from the FMLS IDX Compilation and may be held by brokerage firms other than the owner of this website. The listing brokerage is identified in any listing details. Information is deemed reliable but is not guaranteed. If you believe any FMLS listing contains material that infringes your copyrighted work, please click here to review our DMCA policy and learn how to submit a takedown request. © 2026 FMLS. Last updated