Share this with your friends


+14042752984
Realty One Group Edge
2182 Fall Creek Lodge, Loganville, GA 30052
- $355,000
- 4
- BD
- 3
- BA
- 2,264
- SqFt



- List Price
- $355,000
- Price Change
- ▼ $10,000 1786666593
- MLS#
- 7802687
- Status
- ACTIVE
- Type
- Single Family Residential
- Subtype
- Single Family Residence
- Bedrooms
- 4
- Bathrooms
- 3
- Square Footage
- 2,264
- Lot Size
- 0.18
- Subdivision
- Fall Creek Lodge
- Basement Description
- None
Property Description
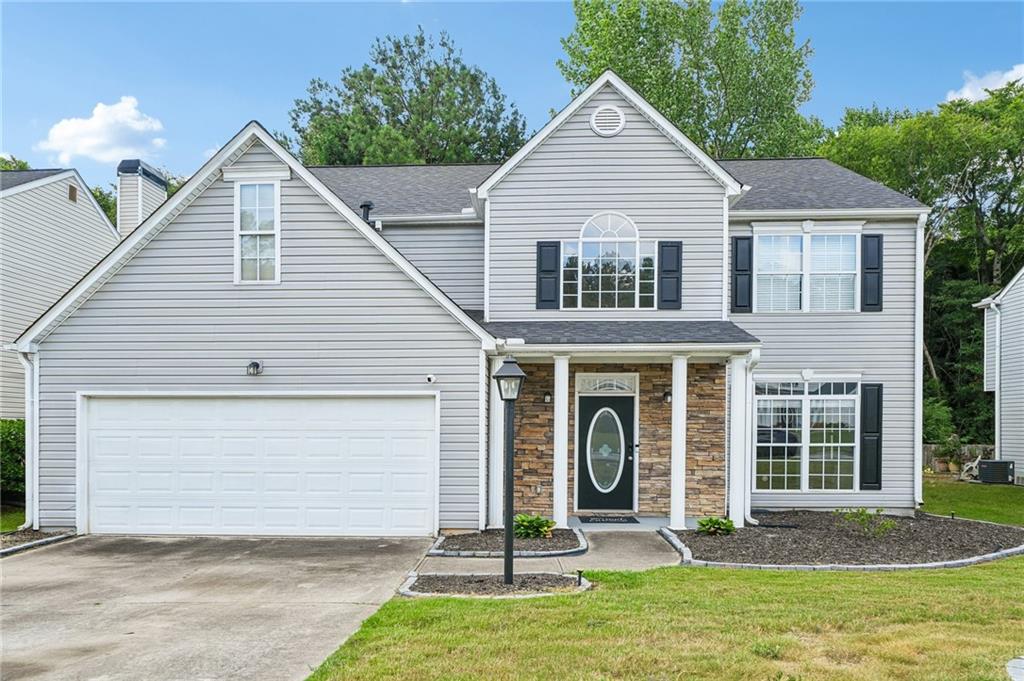
If space, style, and a community that has it all are on your wish list, check, check, and check. This standout home in Fall Creek delivers a layout that was built for everyday living. Multiple living and dining spaces on the main level with a formal sitting room, formal dining room, and an open living room that gives you the kind of flexibility most homes simply can't offer. All major stainless steel kitchen appliances stay, so you can move in and immediately start living. Every bedroom is upstairs, including a primary suite that absolutely delivers offering tray ceilings, separate vanities, a soaking tub, and a glass-framed shower that turns your morning routine into something you actually look forward to. Upper level laundry? Done. Out back, a wood deck, patio, and fenced backyard make every season worth celebrating outside. And the community? Fall Creek brings the resort vibes with a clubhouse, swimming pool, lighted tennis courts, and a playground. Near I-20 and Stone Mountain Park, with shopping, dining, and parks all just minutes away. Zoned to Gwinnett County Public Schools. This one has the space, the layout, and the location, don't wait on it! Schedule your tour today. Discounted rate options and no lender fee future refinancing may be available for qualified buyers of this home.
Additional Information
- Style
- Traditional
- Stories
- Two
- Construction
- Vinyl Siding, Other
- Year Built
- 2000
- Neighborhood Amenities
- Clubhouse, Homeowners Assoc, Playground, Pool, Tennis Court(s)
- Kitchen Features
- Breakfast Bar, Cabinets White, Eat-in Kitchen, Pantry, Solid Surface Counters, View to Family Room, Other
- Interior
- Double Vanity, Entrance Foyer, Entrance Foyer 2 Story, High Ceilings 10 ft Main, Tray Ceiling(s), Vaulted Ceiling(s)
- Fireplaces
- 1
- Exterior
- Other
- Roof
- Composition
- Lot Dimensions
- 69x121x66x120
- Parking
- Attached, Driveway, Garage, Garage Faces Front
- Lot Desc
- Back Yard, Front Yard
- Water
- Public
- Sewer
- Public Sewer
- Elementary School
- Rosebud
- Middle School
- Grace Snell
- High School
- South Gwinnett
- Acres
- 0.18
- Hoa Fee
- $125
- Hoa Freq
- Quarterly
- Levels
- Two
- Taxes
- $5,007
Listing courtesy of Orchard Brokerage LLC.
 Listings on this website come from the FMLS IDX Compilation and may be held by brokerage firms other than the owner of this website. The listing brokerage is identified in any listing details. Information is deemed reliable but is not guaranteed. If you believe any FMLS listing contains material that infringes your copyrighted work, please click here to review our DMCA policy and learn how to submit a takedown request. © 2026 FMLS. Last updated