1700 Summit View Way, Snellville, GA 30078
- $399,999
- 4
- BD
- 3
- BA
- 2,272
- SqFt




- List Price
- $399,999
- MLS#
- 7805859
- Status
- ACTIVE
- Type
- Single Family Residential
- Subtype
- Single Family Residence
- Bedrooms
- 4
- Bathrooms
- 3
- Square Footage
- 2,272
- Lot Size
- 0.53
- Subdivision
- Summit View
- Basement
- Yes
- Basement Description
- Daylight, Exterior Entry, Interior Entry, Partial, Unfinished, Walk-Out Access
Property Description
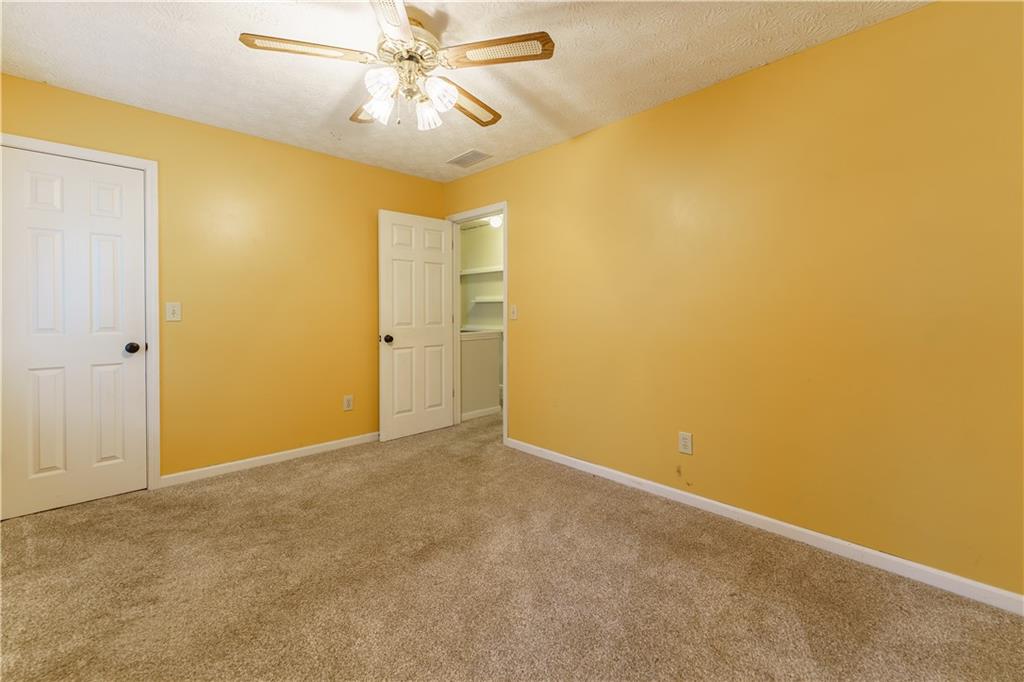
Welcome home to this charming residence offering space, versatility, and endless possibilities both inside and out. Situated on a spacious cul-de-sac lot, the home features a long driveway leading to a two car garage and a welcoming covered front porch. Step inside to discover a flexible front room that can easily serve as a home office, media room, playroom, or additional living space to fit your lifestyle. Just beyond is a separate dining room, perfect for entertaining or hosting family gatherings. The open concept kitchen is designed for both function and style, featuring white cabinetry with abundant storage, stone countertops, a tile backsplash, stainless steel and black appliances, a breakfast bar, a pantry, and a eat-in kitchen dining area. The kitchen flows seamlessly into the inviting family room, complete with a beautiful brick fireplace and direct access to the private backyard. Upstairs, the spacious primary suite offers soaring ceilings and plenty of room to relax. The ensuite bath features a double vanity, separate garden tub and shower, vaulted ceilings, and a large walk in closet. The additional bedrooms are generously sized, providing comfortable accommodations for family or guests. The unfinished basement presents an incredible opportunity to create the space you've always envisioned, whether it's a home gym, recreation room, workshop, theater, additional living quarters, or extra storage. Stepping outside, enjoy the peaceful backyard, surrounded by a tree scenery for added privacy and featuring plenty of room to garden, play, or entertain. A detached workshop/shed offers even more flexibility and could easily be transformed into a workshop, hobby space, she shed, man cave, art studio, or home office. With so much indoor and outdoor potential, this property is ready for you to make it your own.
Additional Information
- Style
- Colonial, Traditional
- Stories
- Three Or More
- Construction
- Wood Siding, Other
- Year Built
- 1991
- Neighborhood Amenities
- Curbs, Near Schools, Near Shopping, Near Trails/Greenway
- Kitchen Features
- Breakfast Bar, Cabinets White, Eat-in Kitchen, Pantry, Stone Counters, View to Family Room, Other
- Interior
- Bookcases
- Fireplaces
- 2
- Exterior
- Permeable Paving, Private Entrance, Private Yard, Rear Stairs, Other
- Roof
- Composition, Shingle, Other
- Lot Dimensions
- x
- Parking
- Attached, Driveway, Garage, Garage Door Opener, Garage Faces Side, Kitchen Level
- Lot Desc
- Back Yard, Cul-De-Sac, Front Yard, Other
- Water
- Public
- Sewer
- Public Sewer
- Elementary School
- Magill
- Middle School
- Grace Snell
- High School
- South Gwinnett
- Acres
- 0.53
- Dock
- None
- Levels
- Three Or More
- Taxes
- $5,356
Listing courtesy of Keller Williams Realty Atlanta Partners.
 Listings on this website come from the FMLS IDX Compilation and may be held by brokerage firms other than the owner of this website. The listing brokerage is identified in any listing details. Information is deemed reliable but is not guaranteed. If you believe any FMLS listing contains material that infringes your copyrighted work, please click here to review our DMCA policy and learn how to submit a takedown request. © 2026 FMLS. Last updated