1811 Goodhearth Ne Drive, Marietta, GA 30066
- $900,000
- 5
- BD
- 5
- BA
- 5,166
- SqFt




- List Price
- $900,000
- MLS#
- 7809390
- Status
- ACTIVE
- Type
- Single Family Residential
- Subtype
- Single Family Residence
- Bedrooms
- 5
- Bathrooms
- 5
- Square Footage
- 5,166
- Lot Size
- 0.342
- Subdivision
- Olde Mill Creek
- Basement
- Yes
- Basement Description
- Daylight, Finished, Finished Bath, Full, Walk-Out Access
Property Description
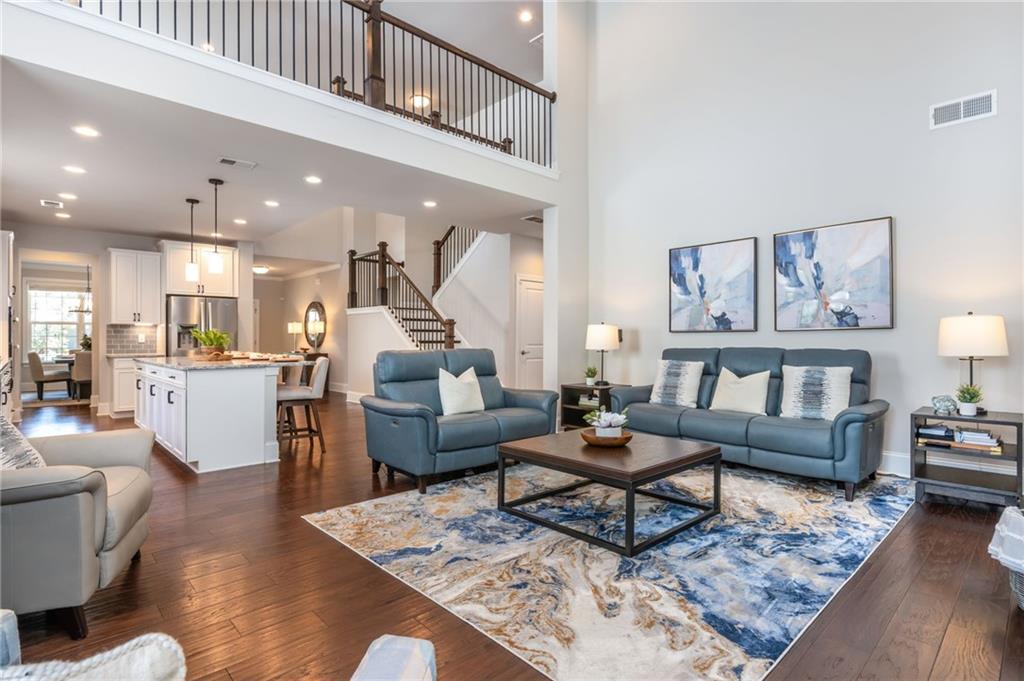
Better than new, this impeccably maintained "almost new" home offers luxury, flexibility, and timeless design in a private enclave. A rare dual primary suite layout includes a main-level suite ideal for multigenerational living, guests, or a nanny, plus a luxurious owner's retreat upstairs with a spa bath and custom walk-in closet. The dramatic two-story great room showcases a floor-to-ceiling stacked quartz fireplace; lots of natural light with an abundance of windows. The chef's kitchen features white cabinetry, quartz countertops, stainless steel appliances, a walk-in pantry, and an oversized island perfect for entertaining. A private office with glass doors, formal dining room, loft, and engineered hardwood floors complete the thoughtfully designed living spaces. The professionally finished terrace level offers exceptional versatility with a full kitchen, family room with decorative fireplace, bedroom, full bath, and flex room ideal for a gym, media room, or additional bedroom—perfect for extended family or spark your imagination! Looking for additional storage...look no more. Expansive space available on terrace level. Enjoy outdoor living on the covered, screened deck overlooking a private wooded backdrop with a professionally landscaped yard and fire pit. Premium upgrades include custom closet systems, motorized window shades, a tankless water heater, and designer finishes throughout. Impeccably maintained, this exceptional home offers the look and feel of new construction without the wait.
Additional Information
- Style
- Traditional
- Stories
- Two
- Construction
- Brick Front, HardiPlank Type
- Year Built
- 2019
- Neighborhood Amenities
- Homeowners Assoc
- Kitchen Features
- Breakfast Bar, Cabinets White, Eat-in Kitchen, Kitchen Island, Pantry Walk-In, Second Kitchen, Stone Counters, View to Family Room
- Interior
- Beamed Ceilings, Cathedral Ceiling(s), Coffered Ceiling(s), Double Vanity, High Ceilings 10 ft Main, High Ceilings 10 ft Upper, Recessed Lighting, Tray Ceiling(s), Vaulted Ceiling(s), Walk-In Closet(s)
- Fireplaces
- 2
- Exterior
- Lighting, Private Yard, Rain Gutters
- Roof
- Composition
- Parking
- Garage
- Lot Desc
- Back Yard, Corner Lot, Landscaped, Sloped, Wooded
- Water
- Public
- Sewer
- Public Sewer
- Elementary School
- Addison
- Middle School
- Simpson
- High School
- Sprayberry
- Acres
- 0.34
- Hoa Fee
- $700
- Hoa Freq
- Annually
- Levels
- Two
- Taxes
- $2,582
Listing courtesy of Keller Williams Realty Cityside.
 Listings on this website come from the FMLS IDX Compilation and may be held by brokerage firms other than the owner of this website. The listing brokerage is identified in any listing details. Information is deemed reliable but is not guaranteed. If you believe any FMLS listing contains material that infringes your copyrighted work, please click here to review our DMCA policy and learn how to submit a takedown request. © 2026 FMLS. Last updated