2458 Dunkerrin Lane, Atlanta, GA 30360
- $650,000
- 5
- BD
- 3
- BA
- 2,294
- SqFt




- List Price
- $650,000
- MLS#
- 7813831
- Status
- ACTIVE
- Type
- Single Family Residential
- Subtype
- Single Family Residence
- Bedrooms
- 5
- Bathrooms
- 3
- Square Footage
- 2,294
- Lot Size
- 0.37
- Subdivision
- Dunwoody Trails
- Basement Description
- None
Property Description
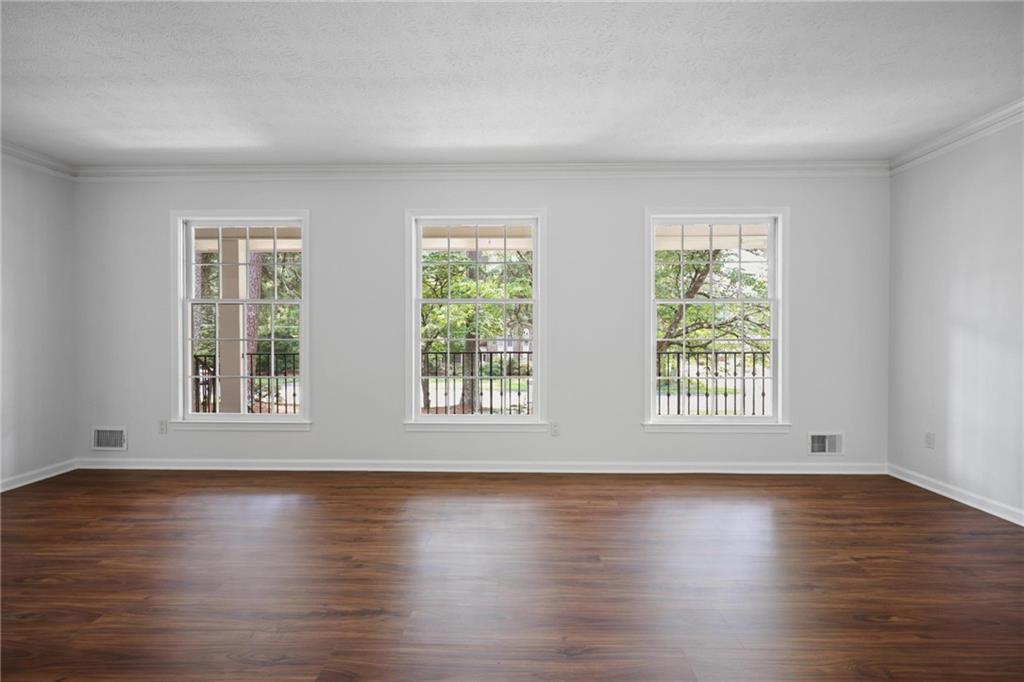
Set on a picturesque corner lot surrounded by mature trees, this beautifully updated residence offers an exceptional blend of timeless design, modern comfort, and everyday livability. Framed by lush landscaping, classic brick accents, and a welcoming covered front porch, the home exudes warmth and curb appeal from the moment you arrive. Inside, sunlit interiors are enhanced by rich hardwood floors, neutral finishes, and thoughtfully designed living spaces that balance elegance with functionality. The inviting family room, centered around a fireplace, flows effortlessly into the dining area and spacious kitchen, creating an ideal setting for both relaxed daily living and effortless entertaining. Designed with both beauty and practicality in mind, the kitchen features granite countertops, abundant cabinetry, generous prep space, and a bright breakfast area overlooking the private backyard. Multiple living areas throughout the home provide flexibility for today's lifestyle, offering space for gathering, working, or quiet retreat. Ideally located with easy access to I-285, premier shopping, dining, parks, and recreation, this home is just minutes from Perimeter Mall, Georgia State University Perimeter College, MJCCA, and Brook Run Park. Combining privacy, thoughtful updates, and an exceptionally convenient location, this move-in-ready residence offers an outstanding opportunity to enjoy comfortable living with many of the area's most desirable amenities just moments away.
Additional Information
- Style
- Traditional
- Stories
- Multi/Split
- Construction
- Brick, Fiber Cement
- Year Built
- 1967
- Neighborhood Amenities
- None
- Kitchen Features
- Breakfast Bar, Cabinets Stain, View to Family Room
- Interior
- Entrance Foyer, High Ceilings 9 ft Lower, High Ceilings 9 ft Main, High Ceilings 9 ft Upper
- Fireplaces
- 1
- Exterior
- Private Yard
- Roof
- Composition
- Lot Dimensions
- 130 x 115
- Parking
- Driveway, Garage
- Lot Desc
- Back Yard, Corner Lot, Front Yard, Private
- Water
- Public
- Sewer
- Public Sewer
- Elementary School
- Chesnut
- Middle School
- Peachtree
- High School
- Dunwoody
- Acres
- 0.37
- Levels
- Multi/Split
- Taxes
- $5,098
Listing courtesy of Atlanta Fine Homes Sotheby's International.
 Listings on this website come from the FMLS IDX Compilation and may be held by brokerage firms other than the owner of this website. The listing brokerage is identified in any listing details. Information is deemed reliable but is not guaranteed. If you believe any FMLS listing contains material that infringes your copyrighted work, please click here to review our DMCA policy and learn how to submit a takedown request. © 2026 FMLS. Last updated