6766 Encore Boulevard, Sandy Springs, GA 30328
- $769,900
- 3
- BD
- 4
- BA
- 2,258
- SqFt




- List Price
- $769,900
- MLS#
- 7832638
- Status
- ACTIVE
- Type
- Condo
- Subtype
- Townhouse
- Bedrooms
- 3
- Bathrooms
- 4
- Square Footage
- 2,258
- Lot Size
- 0.021
- Subdivision
- Aria
- Building Name
- Aria
- Basement
- Yes
- Basement Description
- Daylight, Driveway Access, Finished, Finished Bath, Full, Interior Entry
Property Description
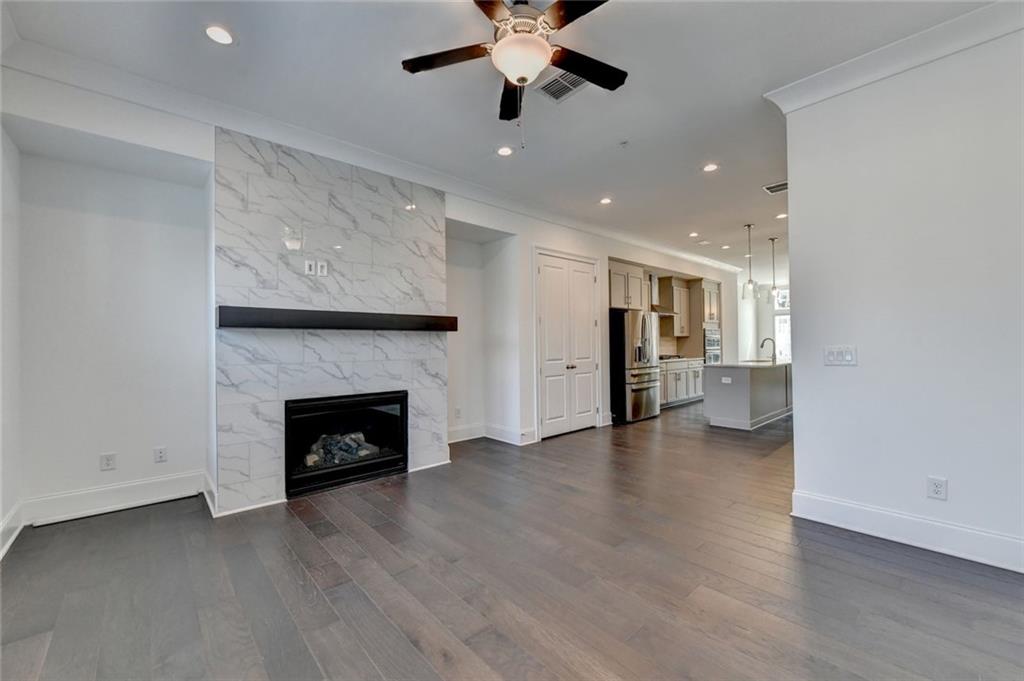
Experience refined three-story living in Aria, where thoughtful design meets everyday luxury. The main level features impressive 10-foot ceilings with Cove Molding, a separate dining room perfect for formal meals and special gatherings, and a spacious kitchen showcasing an oversized quartz-topped island, abundant storage, and plenty of room for casual entertaining. The inviting family room includes a cozy fireplace and direct access to the deck, creating an effortless flow for indoor-outdoor living. Upstairs, the expansive primary suite features a generous walk-in closet and a spa-inspired bathroom with an extra-large shower and double vanity. A well-proportioned secondary bedroom comfortably accommodates a queen-size bed and is complemented by another full bathroom. The basement level provides convenient access to the garage, along with a third bedroom and full bathroom. This flexible space is ideal for a private guest suite, home office, fitness room, or multipurpose retreat. Residents of Aria enjoy exceptional community amenities, including two swimming pools, a fitness center, clubhouse, sidewalks, and a beautiful 12-acre park. With three bedrooms, three full bathrooms, versatile living spaces, and resort-style amenities, this luxurious townhome offers an ideal combination of comfort, convenience, and style.
Additional Information
- Style
- Townhouse
- Stories
- Three Or More
- Construction
- Brick, Stone
- Year Built
- 2023
- Neighborhood Amenities
- Clubhouse, Dog Park, Fitness Center, Homeowners Assoc, Near Schools, Near Shopping, Near Trails/Greenway, Pool, Sidewalks, Street Lights
- Kitchen Features
- Cabinets Other, Kitchen Island, Pantry, Stone Counters, View to Family Room
- Interior
- Crown Molding, Double Vanity, High Ceilings 10 ft Main, High Ceilings 10 ft Upper, Recessed Lighting
- Fireplaces
- 1
- Exterior
- Balcony, Private Entrance
- Roof
- Shingle
- Lot Dimensions
- x
- Parking
- Attached, Drive Under Main Level, Driveway, Garage, Garage Door Opener, Garage Faces Rear
- Lot Desc
- Landscaped
- Water
- Public
- Sewer
- Public Sewer
- Elementary School
- Woodland - Fulton
- Middle School
- Sandy Springs
- High School
- North Springs
- Acres
- 0.02
- Dock
- None
- Hoa Fee
- $435
- Hoa Freq
- Monthly
- Levels
- Three Or More
- Taxes
- $9,049
Listing courtesy of Virtual Properties Realty.com.
 Listings on this website come from the FMLS IDX Compilation and may be held by brokerage firms other than the owner of this website. The listing brokerage is identified in any listing details. Information is deemed reliable but is not guaranteed. If you believe any FMLS listing contains material that infringes your copyrighted work, please click here to review our DMCA policy and learn how to submit a takedown request. © 2026 FMLS. Last updated