Share this with your friends


+14042752984
Realty One Group Edge
1370 Boomer Circle, Suwanee, GA 30024
- $899,700
- 6
- BD
- 6
- BA
- 5,538
- SqFt




- List Price
- $899,700
- MLS#
- 7847924
- Status
- ACTIVE
- Type
- Single Family Residential
- Subtype
- Single Family Residence
- Bedrooms
- 6
- Bathrooms
- 6
- Square Footage
- 5,538
- Lot Size
- 0.53
- Subdivision
- St Marks
- Basement
- Yes
- Basement Description
- Exterior Entry, Finished, Finished Bath, Full, Interior Entry, Walk-Out Access
Property Description
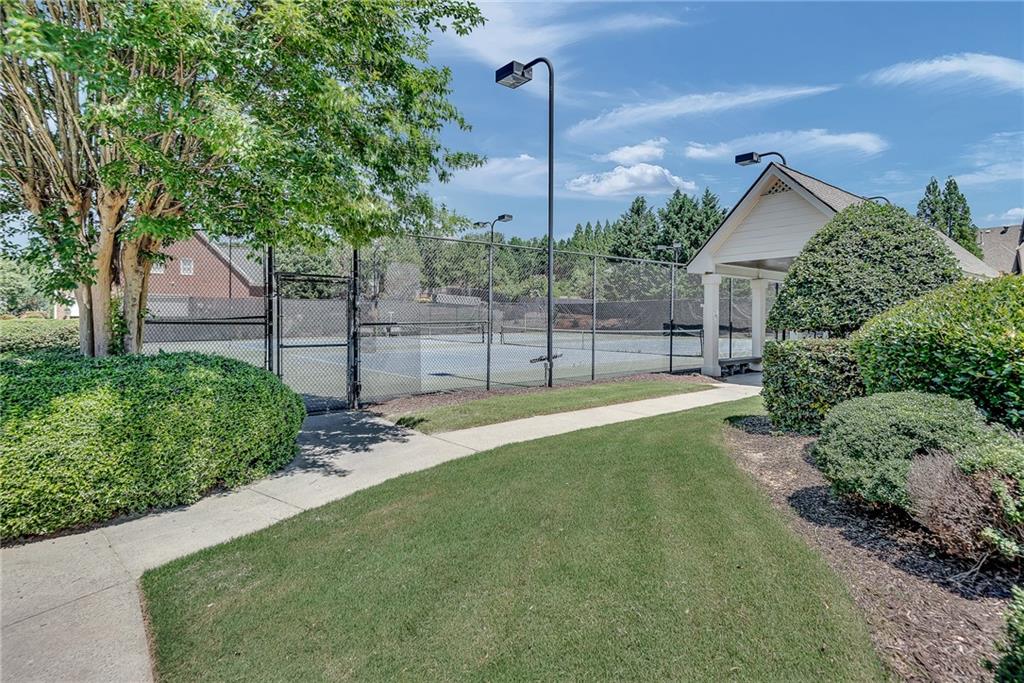
A commanding setting, richly detailed interiors, and exceptional spaces for entertaining distinguish this St Marks residence. With almost 5400 square feet, six bedrooms, and five-and-a-half baths, 1370 Boomer Circle offers a generous expression of luxury in Suwanee. The two-story foyer introduces a home filled with architectural interest, from the formal dining room’s intricate millwork to the family room’s coffered ceiling, fireplace, and tailored built-ins. White cabinetry, stone countertops, and an oversized island create an elegant kitchen equally suited to quiet mornings and lively gatherings. An expansive primary suite offers a private sitting room and a beautifully appointed bath with a freestanding soaking tub and spacious double shower. A main-level guest suite provides a welcoming retreat, while the finished terrace level sets the scene for evenings at home with a wet bar, billiards area, theater, and fitness room. Outdoor living unfolds across generous patios and a private backyard, with space to dine, gather, and unwind. Set on more than half an acre, with a three-car garage and community swim and tennis amenities, this home brings scale, character, and comfort together beautifully.
Additional Information
- Style
- Traditional
- Stories
- Two
- Construction
- Brick 3 Sides, Cement Siding
- Year Built
- 2004
- Neighborhood Amenities
- Clubhouse, Homeowners Assoc, Near Schools, Near Shopping, Sidewalks, Street Lights, Tennis Court(s)
- Kitchen Features
- Breakfast Bar, Breakfast Room, Cabinets White, Eat-in Kitchen, Kitchen Island, Pantry Walk-In, Stone Counters, View to Family Room, Other
- Interior
- Beamed Ceilings, Bookcases, Coffered Ceiling(s), Crown Molding, Double Vanity, Entrance Foyer 2 Story, High Ceilings 10 ft Main, Recessed Lighting, Tray Ceiling(s), Walk-In Closet(s), Wet Bar
- Fireplaces
- 1
- Exterior
- Private Entrance, Private Yard, Rain Gutters, Other
- Roof
- Composition
- Parking
- Attached, Garage, Garage Faces Front, Garage Faces Side
- Lot Desc
- Back Yard, Cul-De-Sac, Front Yard, Landscaped, Private, Sloped
- Water
- Public
- Sewer
- Public Sewer
- Elementary School
- Johns Creek
- Middle School
- Riverwatch
- High School
- Lambert
- Acres
- 0.53
- Hoa Fee
- $1,070
- Hoa Freq
- Annually
- Levels
- Two
- Taxes
- $9,882
Listing courtesy of Potts Realty Inc..
 Listings on this website come from the FMLS IDX Compilation and may be held by brokerage firms other than the owner of this website. The listing brokerage is identified in any listing details. Information is deemed reliable but is not guaranteed. If you believe any FMLS listing contains material that infringes your copyrighted work, please click here to review our DMCA policy and learn how to submit a takedown request. © 2026 FMLS. Last updated