Share this with your friends


+14042752984
Realty One Group Edge
2962 Canyon Glen Way, Dacula, GA 30019
- $550,000
- 5
- BD
- 5
- BA
- 4,657
- SqFt
- Sold Price
- $550,000
- List Price
- $580,000
- Closing Date
- May 01, 2026
- MLS#
- 7677427
- Status
- CLOSED
- Type
- Single Family Residential
- Subtype
- Single Family Residence
- Bedrooms
- 5
- Bathrooms
- 5
- Square Footage
- 4,657
- Lot Size
- 0.254
- Subdivision
- Shady Creek Estates
- Basement Description
- None
Property Description
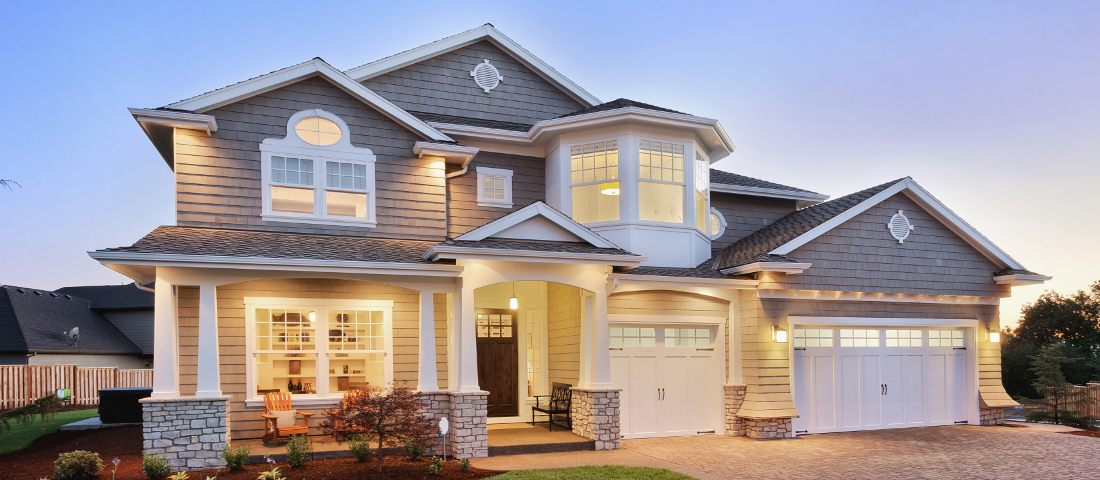
Welcome to 2962 Canyon Glen Way, a spacious 5-bedroom, 4.5-bath residence offering 4,657 square feet of thoughtfully designed living space. To assist with your transition, the seller is offering $5,000 toward your closing costs or an interest rate buydown. The main level features a traditional, sectional layout that provides distinct spaces for every need, including a dedicated private home office and a formal dining room. The heart of the home is a comfortable family room with a fireplace that sits adjacent to a well-appointed kitchen featuring granite countertops, stainless steel appliances, a walk-in pantry, and a large central island. A full guest suite with a private bath is also located on the main floor, offering a perfect retreat for visitors or multigenerational living. The second floor is anchored by an expansive owner’s suite, complete with a spa-style bath featuring double vanities, a soaking tub, and a large walk-in closet. In addition to the three well-sized secondary bedrooms—including an ensuite and a Jack-and-Jill layout—this level features a massive loft/flex space. This versatile area provides an immediate solution for a media room, playroom, or second office without sacrificing bedroom count. Outdoor living is centered around a covered patio equipped with a ceiling fan and TV outlet, ready for year-round enjoyment. The property also features a 3-car garage, providing the storage and parking capacity that is increasingly difficult to find in the area. This home is situated in a prime location within a sought-after school cluster, including Harbin's Elementary, Archer High School, and the new Murphy Middle School opening in August 2026. Convenience is just minutes away with the newly opened Kroger Supermarket, as well as major retailers like Target and Home Depot. This home delivers the perfect balance of scale, comfort, and accessibility.
Additional Information
- Style
- Contemporary
- Stories
- Two
- Construction
- Wood Siding
- Year Built
- 2016
- Neighborhood Amenities
- Barbecue, Pool
- Kitchen Features
- Breakfast Bar, Cabinets Other, Pantry
- Interior
- Double Vanity, Entrance Foyer
- Fireplaces
- 1
- Exterior
- Lighting, Private Yard, Other
- Roof
- Composition
- Lot Dimensions
- 100 x 109
- Parking
- Garage
- Lot Desc
- Back Yard, Front Yard
- Water
- Public
- Sewer
- Public Sewer
- Elementary School
- Harbins
- Middle School
- Mcconnell
- High School
- Archer
- Acres
- 0.25
- Hoa Fee
- $700
- Hoa Freq
- Annually
- Levels
- Two
- Taxes
- $6,413
Listing courtesy of EXP Realty, LLC.. Selling Office: EXP Realty, LLC..
 Listings on this website come from the FMLS IDX Compilation and may be held by brokerage firms other than the owner of this website. The listing brokerage is identified in any listing details. Information is deemed reliable but is not guaranteed. If you believe any FMLS listing contains material that infringes your copyrighted work, please click here to review our DMCA policy and learn how to submit a takedown request. © 2026 FMLS. Last updated